Glass Partition Planning, Supply, and Project Support
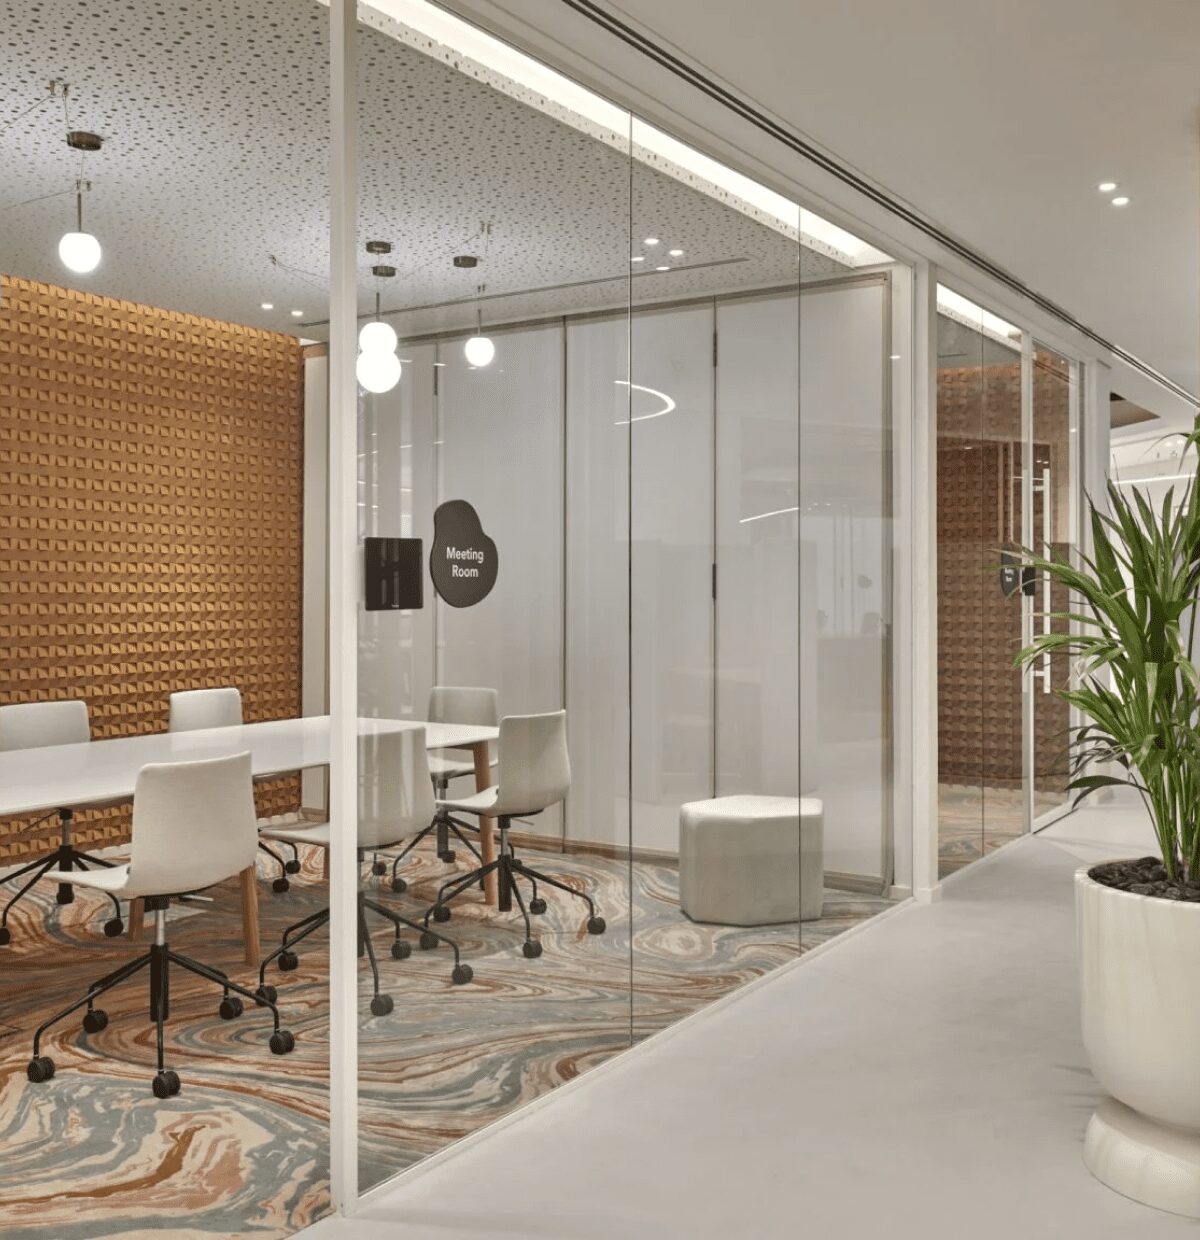
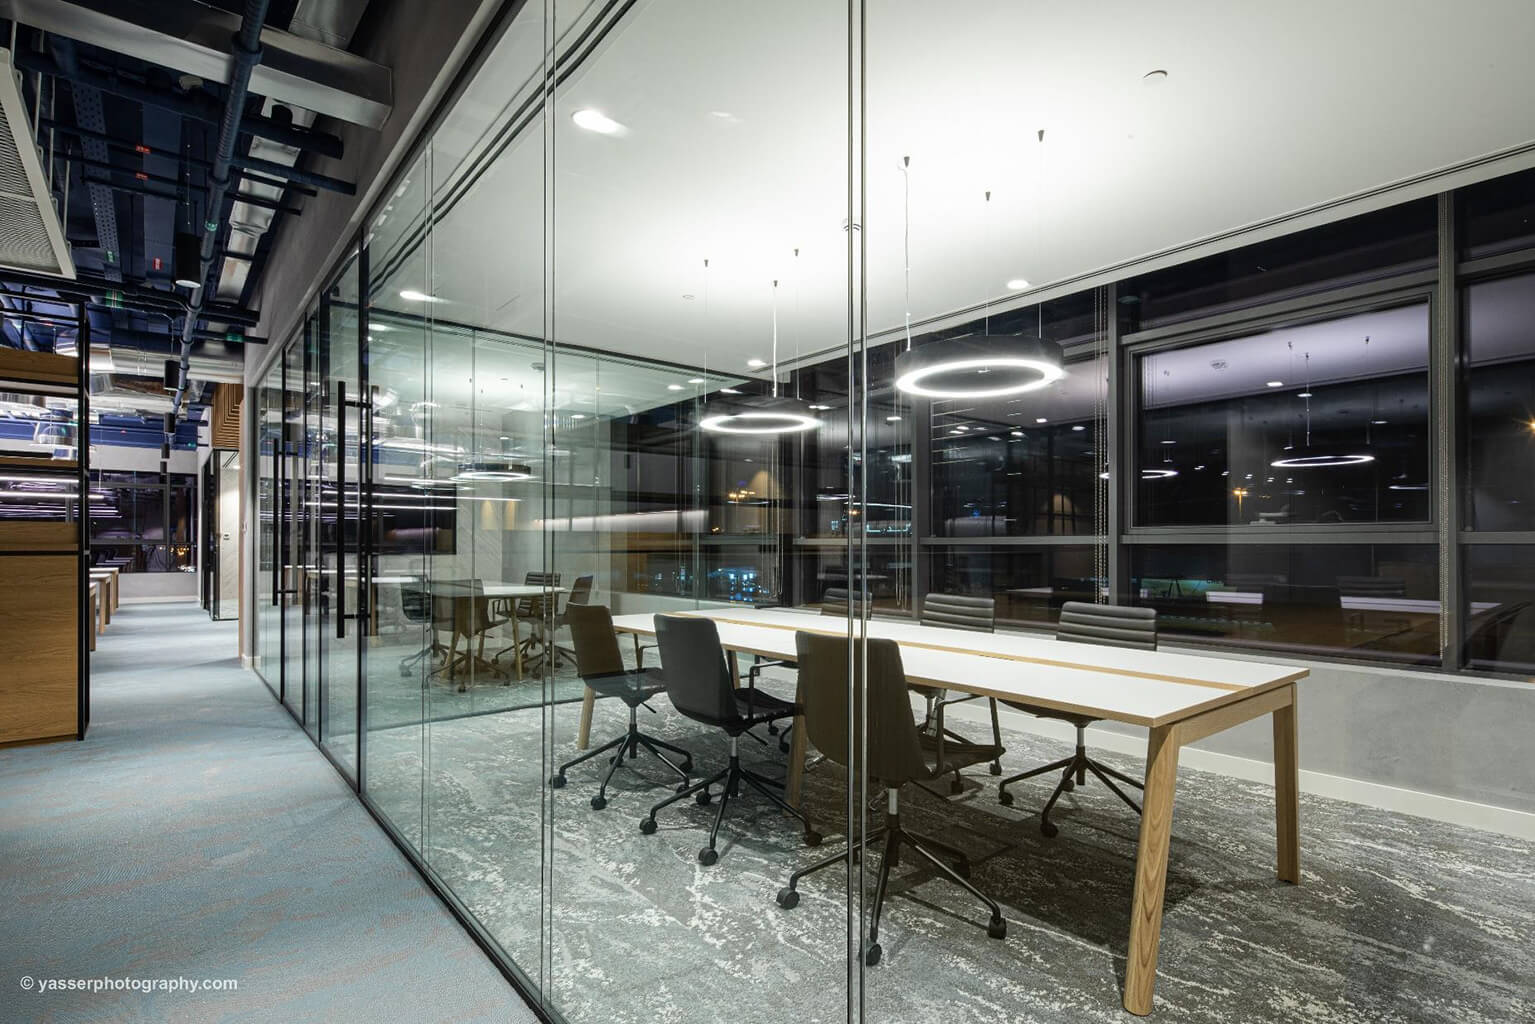
Every office needs a different balance of openness, focus, and confidentiality. We review your floor plan, circulation routes, ceiling conditions, door locations, and acoustic expectations before recommending the right glass partition system.
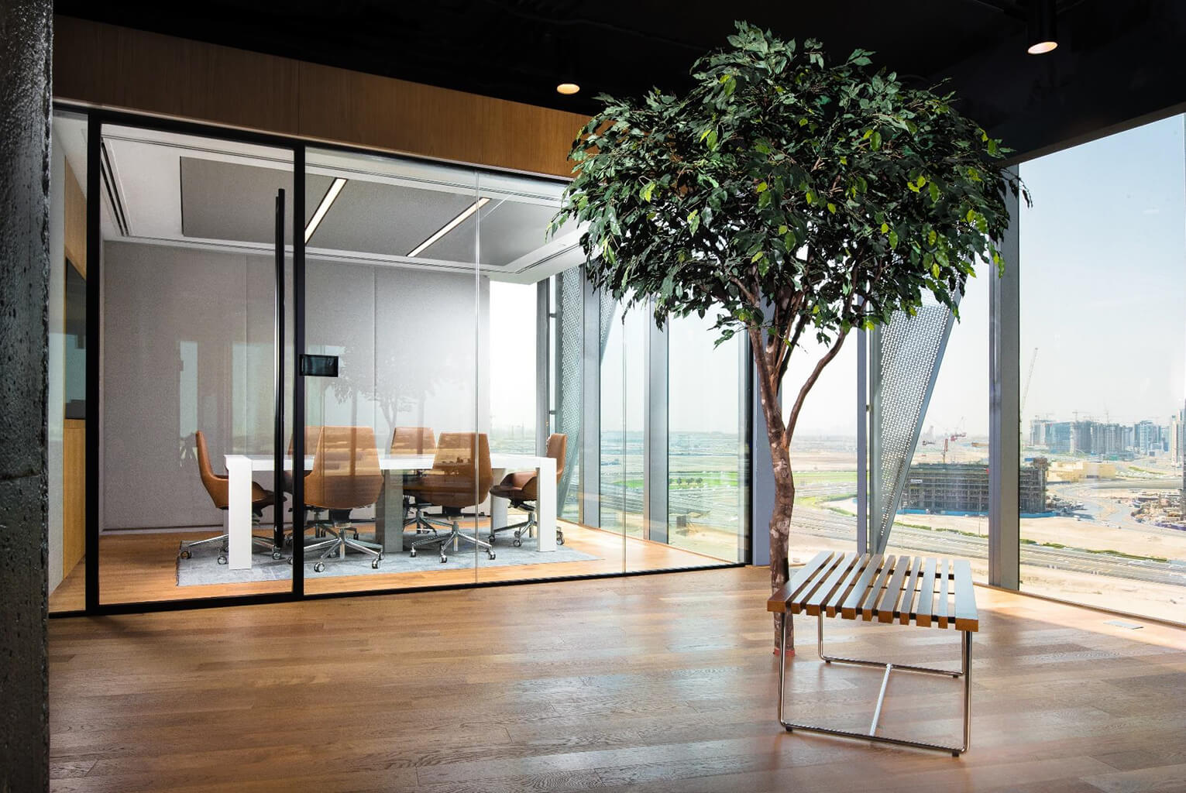
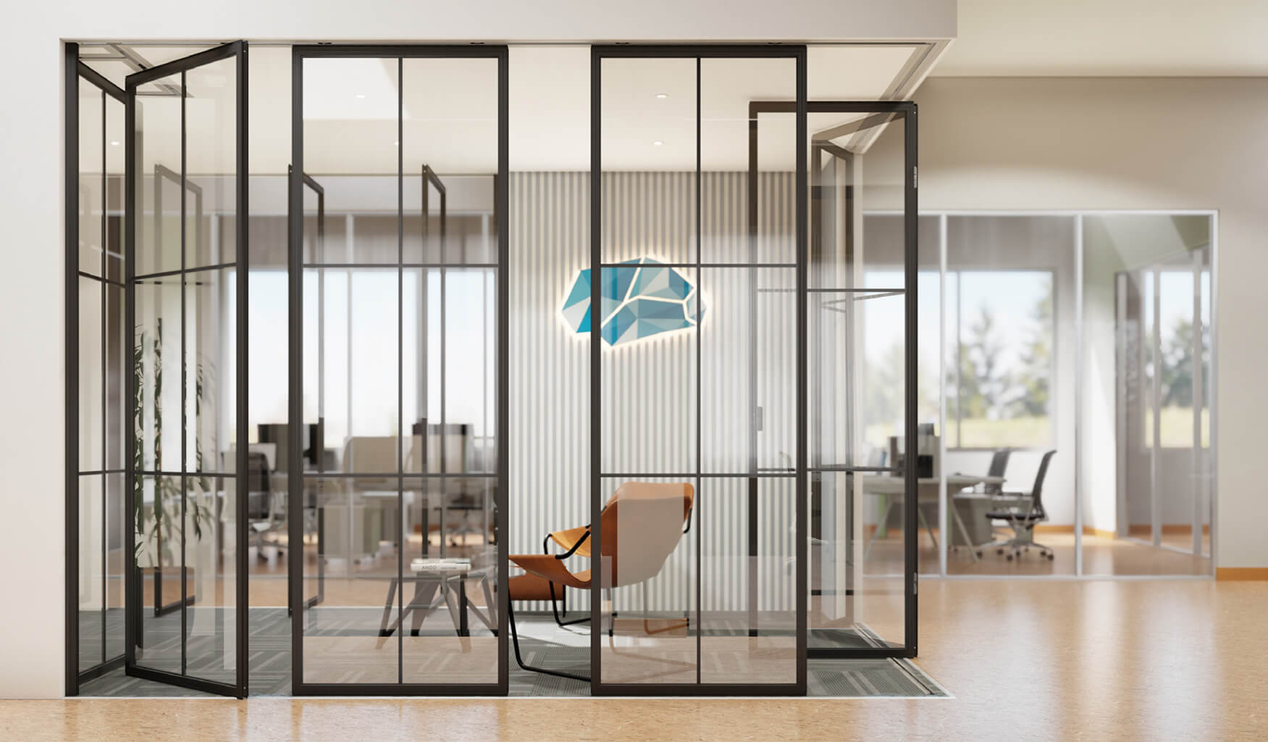
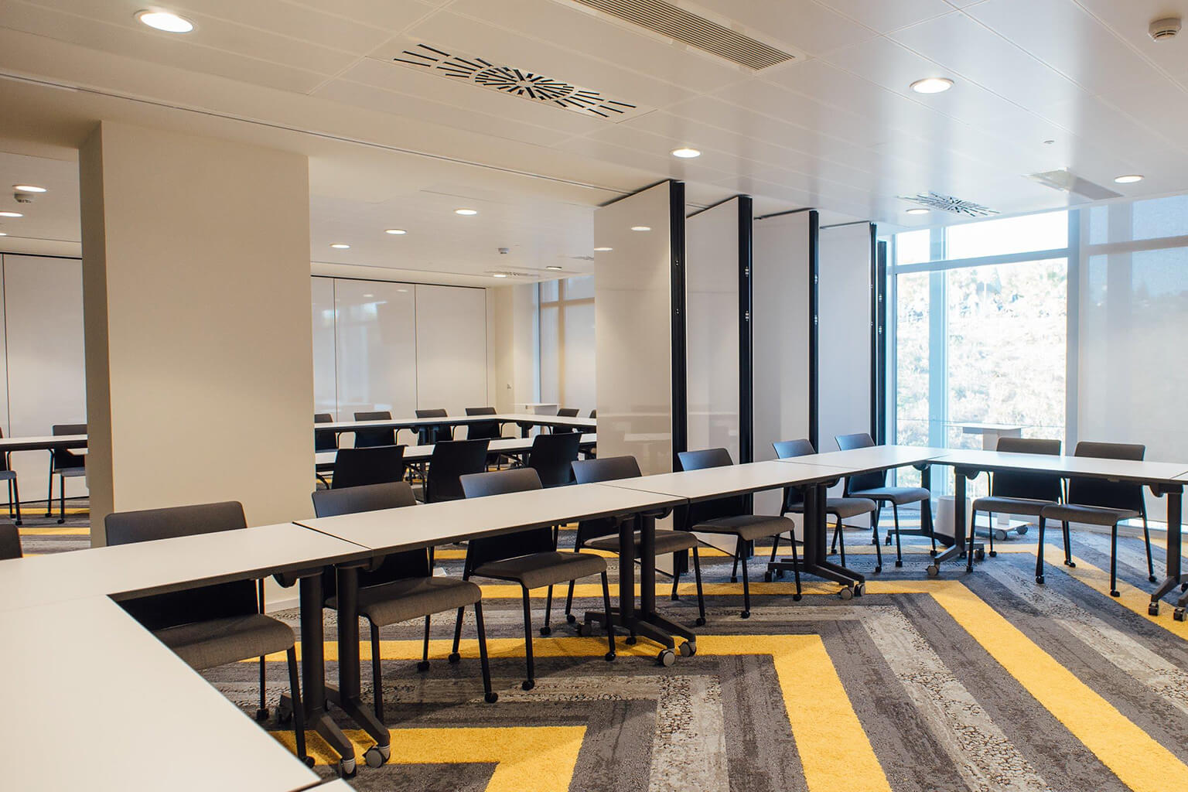
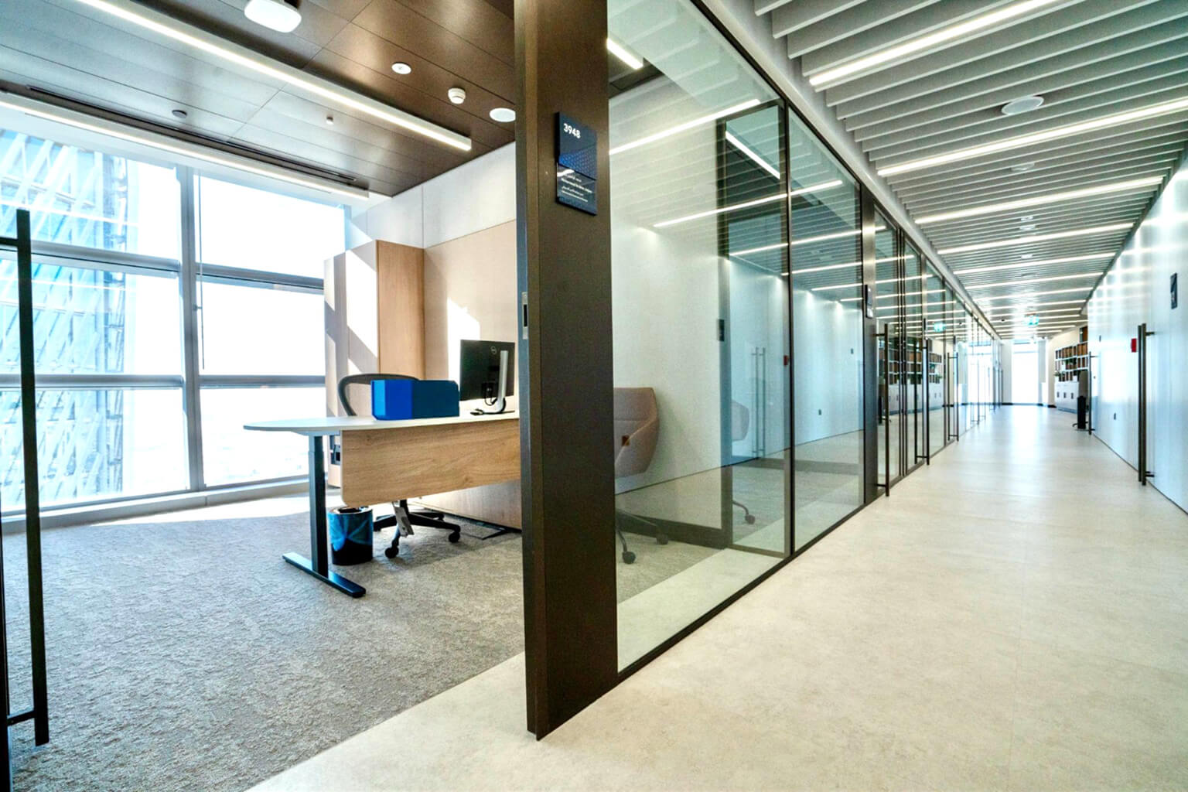
Options can include single glazed partitions for clean visual separation, double glazed partitions for improved sound control, framed or frameless glazed doors, sliding doors for compact spaces, timber doors for warmer executive areas, and movable wall systems for rooms that need to expand or divide during the day.
Our team coordinates partition selection with office furniture, flooring, wall finishes, and interior fit-out requirements so the finished workspace feels complete rather than assembled in separate pieces.